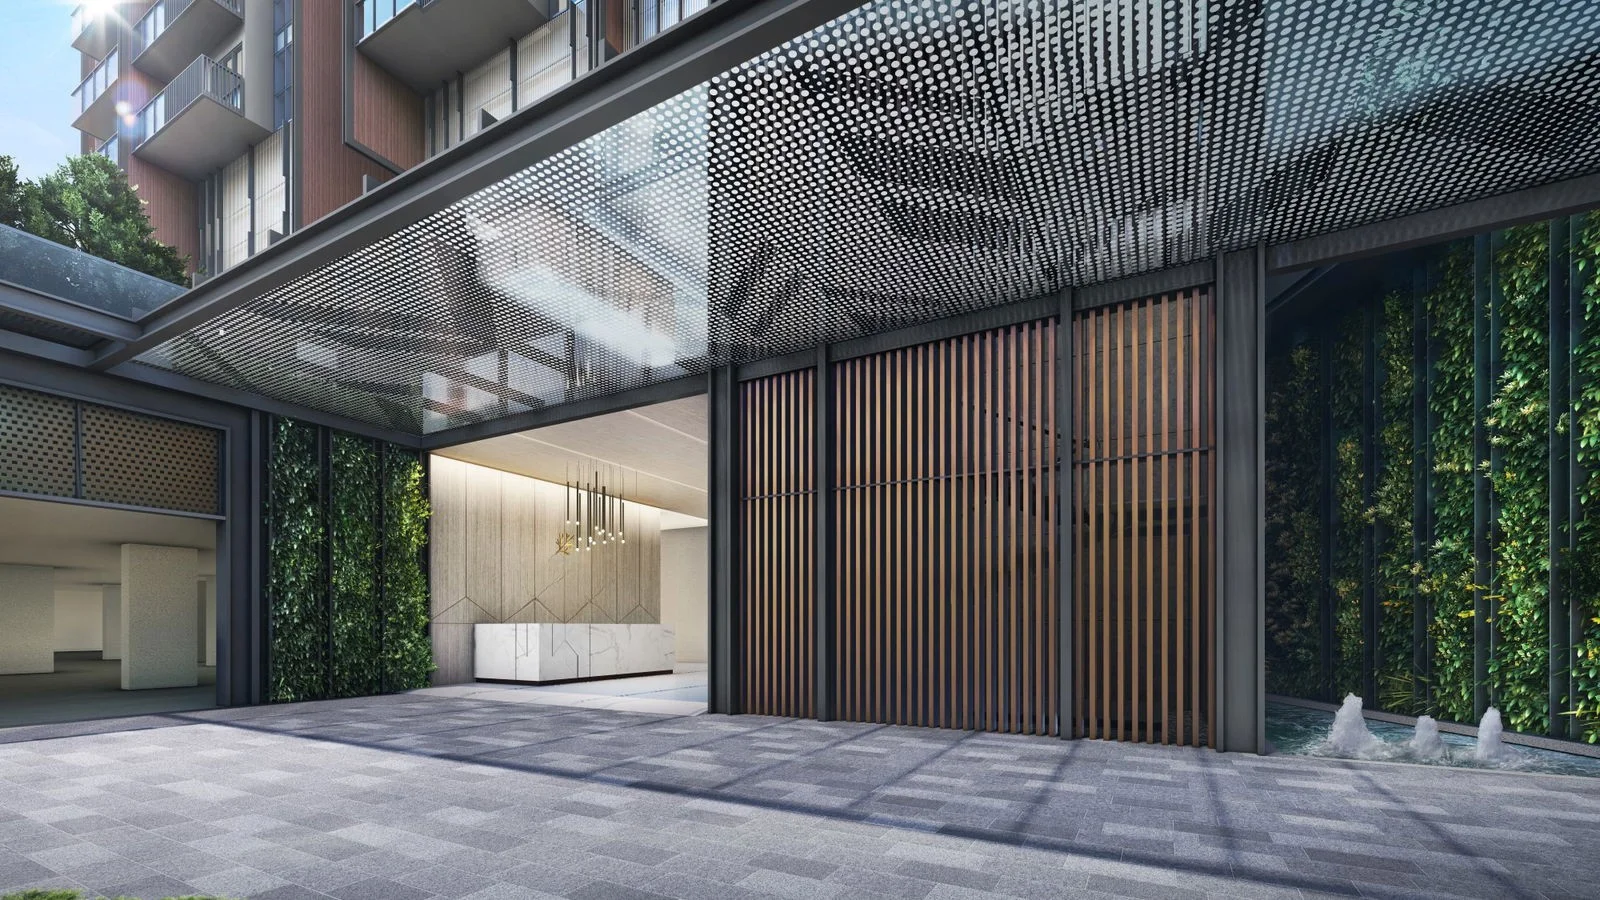
How to Meet Structural and Design Needs in Home Construction
Table of Contents
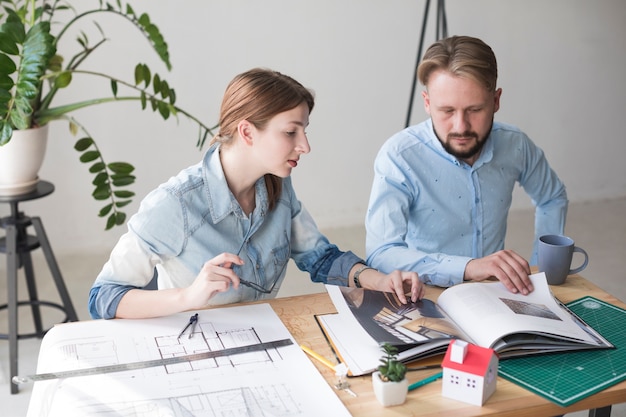
In the realm of home construction, achieving a perfect balance between structural needs and design requirements is crucial. A well-designed home not only looks aesthetically pleasing but also stands the test of time due to its robust structural integrity. Understanding how to address both aspects effectively ensures a home that is both beautiful and durable.
Addressing Structural Needs in Home Building
The foundation of any successful home construction project lies in addressing structural needs. This involves ensuring that the building is stable, safe, and able to withstand various environmental stresses. The first step is to engage with a structural engineer who can design a framework that supports the load of the house and resists natural forces like wind and earthquakes.
Key elements to focus on include:
- Foundation: The foundation must be designed to handle the load of the entire structure. Depending on the soil conditions and climate, you may need a different type of foundation, such as a slab, crawl space, or basement. Proper drainage around the foundation is also essential to prevent water damage.
- Load-Bearing Walls: These walls support the weight of the roof and upper floors. Accurate placement and construction of load-bearing walls are crucial to maintaining the structural integrity of the home.
- Roof Framing: The roof framing system should be designed to handle snow loads, wind pressure, and other environmental factors. Choices between trusses or rafters will affect both the strength and the cost of the roof.
- Materials: Choosing high-quality, durable materials can significantly impact the structure’s longevity. For example, steel or reinforced concrete may be used for added strength, especially in areas prone to severe weather.
Meeting Design Requirements for Construction
Once structural needs are addressed, the focus shifts to meeting design requirements. Design is not just about aesthetics; it also involves functionality and comfort. Here’s how to blend design seamlessly with construction:
- Architectural Plans: Collaborate with an architect to create detailed plans that reflect your vision while integrating with the structural design. The plans should include floor layouts, elevation views, and material specifications.
- Space Utilization: Efficiently design the interior layout to maximize space and functionality. Consider traffic flow, lighting, and the use of space for different activities.
- Aesthetic Choices: Select finishes, colors, and textures that align with your personal style. Whether it’s modern, traditional, or eclectic, the design should complement the structural elements while enhancing the home’s visual appeal.
- Energy Efficiency: Incorporate design features that promote energy efficiency, such as strategic window placement for natural light, proper insulation, and energy-efficient appliances. This not only contributes to sustainability but also improves comfort.
Balancing Structure and Design in Home Building
Achieving the ideal blend of structure and design requires careful planning and coordination. Both aspects must be considered from the outset to avoid conflicts and ensure that the final result meets all requirements. Here’s how to achieve that balance:
- Integrated Planning: Begin with a holistic approach where structural engineers and architects work together from the start. This collaborative planning ensures that design elements do not compromise structural integrity.
- Flexibility and Adaptation: Be prepared to make adjustments as the project progresses. Sometimes, design changes may necessitate structural modifications, or vice versa. Maintaining open communication between all parties involved helps in adapting to changes smoothly.
- Quality Control: Regular inspections and quality checks during construction help in identifying and addressing issues early. This practice ensures that both structural and design elements meet the required standards.
- Budget Considerations: Balancing structure and design also involves staying within budget. Prioritize essential structural elements while making informed choices about design features to optimize both functionality and aesthetics.
Ensuring Structural and Aesthetic Needs in Construction
To ensure that both structural and aesthetic needs are met, consider the following strategies:
- Professional Expertise: Engaging with experienced professionals such as architects, structural engineers, and designers ensures that both structural and aesthetic considerations are expertly handled.
- Comprehensive Documentation: Detailed plans and specifications should be documented and reviewed regularly. This documentation helps in maintaining clarity and consistency throughout the construction process.
- Final Inspections: Conduct thorough final inspections to verify that both structural and design requirements have been fulfilled. This step ensures that the home is not only safe and functional but also aligns with the desired aesthetic outcomes.
In summary, successfully navigating the complexities of home construction involves a meticulous approach to addressing structural needs and meeting design requirements. By focusing on both aspects from the planning stages through to completion, you create a home that stands strong and shines in beauty. Balancing these elements ensures a residence that is both enduring and visually captivating.