Specifying Practical Lighting for Workshops and Industrial Service Areas
Table of Contents
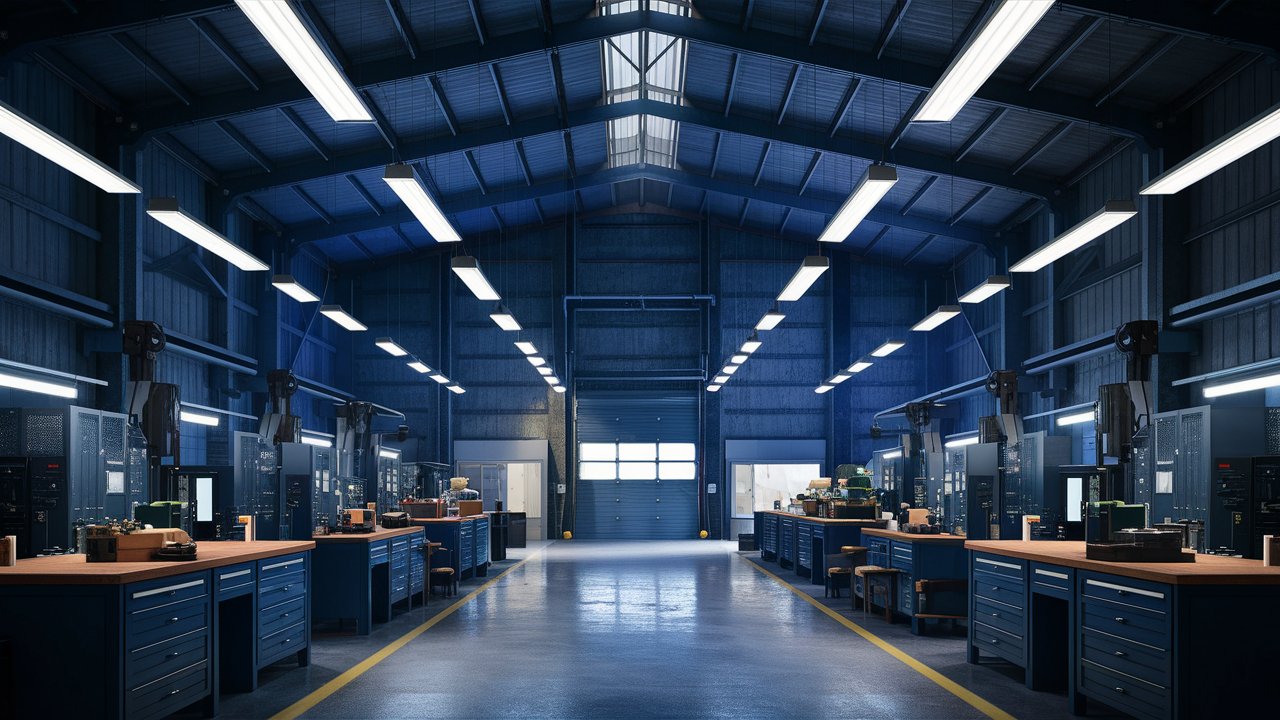
A workshop or industrial service building contains tasks with different visual demands. Mechanics inspect components at benches, staff move goods through aisles, and maintenance teams need to read labels near machinery. A uniform ceiling scheme may look orderly in a drawing yet leave shadows beneath large equipment or behind storage racks. Useful lighting design identifies the surfaces where people work, the movement routes they share and the installation constraints created by the building. Equipment selection follows those needs, supported by appropriate calculations and technical documentation.
Separate working zones from circulation
Begin with a plan that includes benches, machines, storage, loading doors and pedestrian routes. Mark where staff inspect small parts, handle paperwork or move materials. Each task has a different target surface and viewing direction. A workstation under a large canopy can remain dark even when the floor receives substantial overhead light. Local task fittings can resolve these difficult areas without raising the entire hall’s lighting output. A clear distinction between general and task illumination also helps facilities teams operate only the zones in use.
Circulation routes should reveal obstacles, level changes and moving equipment. Avoid placing strong exposed sources where people approaching from a dim adjoining space will look directly into them. The location of tall racks and temporary storage can change the distribution of overhead light. Review the plan with staff who understand the building’s daily activities, not only with the architectural team. Their information about loading patterns and machine access can prevent blind spots that would otherwise appear after commissioning.
Account for ceiling height and obstructions
High mounting positions spread light over larger areas but also increase the distance to the working surface. Photometric information is needed to judge the useful illumination, uniformity and glare of a particular fitting. Two luminaires with similar wattage may have different optics and produce different results on the floor. Structural beams, suspended services and large machines can interrupt a beam, so fixture placement should respond to the real building section rather than a repeated grid chosen only for appearance.
Industrial buildings may include vibration, dust or temperature conditions that limit product suitability. Review the manufacturer’s permitted environment and mounting instructions instead of assuming any bright luminaire can serve a workshop. The fixing arrangement must support the fitting securely and allow the intended service access. In high spaces, cleaning and replacement require particular planning because reaching a luminaire may interrupt production or demand specialist access equipment.
Give precision tasks their own light
Benches used for electrical assembly, quality inspection or close mechanical work need well-directed light on the actual task. A directional fitting can reduce shadows caused by hands and tools, provided it avoids glare on polished parts. Colour-rendering performance may matter when workers compare coloured conductors, coatings or material defects. For work that follows a defined inspection standard, refer to the relevant illumination requirements rather than selecting a general target based on personal preference.
The task light should be fixed where workers can adjust or reach it without moving into machinery paths. Protect its cable from moving parts, hot surfaces and sharp edges. If a bench is regularly reconfigured, a flexible mounting arrangement can help, but it still needs secure attachment and suitable electrical protection. Check the light at normal working posture, with tools and parts in place. The test should reveal useful surface detail rather than merely making the bench look bright.
Specify the power and control equipment together
A project involving multiple circuits should list each luminaire’s supply requirements, operating power and control features. When comparing LED for industrial facilities, review lamps, linear fittings, drivers and installation accessories individually, since every component must be checked against the application. A constant-voltage LED strip, for example, has different supply needs from a luminaire using its own driver. Control equipment must be compatible with the selected load, and installation should follow the relevant electrical standards.
Operational groups can reflect working shifts, storage access and maintenance activity. An independently controlled bench row is useful when only one section of a workshop is occupied. In larger buildings, controls may need to support both scheduled operation and straightforward manual overrides. Plan where staff can reach switches safely, and label their functions clearly. Any emergency or safety-related lighting is a separate design responsibility subject to applicable regulations and professional verification; it should not be treated as an ordinary decorative lighting circuit.
Consider dirt, temperature and maintenance
Dust and deposits on optical surfaces can reduce useful light output over time. A workshop lighting plan should therefore consider the cleaning method and access to covers, diffusers and other serviceable parts. The operating environment may include airborne particles, moisture or significant heat near equipment. Product protection ratings and temperature limits have to match those conditions. Where machinery generates vibration, the mounting method also deserves specific attention according to the manufacturer’s instructions.
Maintenance records should identify fixture models, installation dates and accessible connection points. Keeping a consistent type of luminaire across comparable work areas can simplify replacement, but standardisation should never override a special task requirement. Plan access routes for maintenance equipment before permanently locating fixtures above tall machinery. The best specification balances useful illumination during work with predictable servicing over the life of the building.
Verify performance under ordinary operating conditions
Commission the lighting with equipment and storage installed, rather than judging an empty building. Inspect work surfaces, aisle corners and areas beneath canopies. If the project has defined illuminance requirements, qualified personnel should measure the relevant surfaces under appropriate conditions. Check for uncomfortable brightness differences when staff move between adjacent zones and review reflections on polished machinery. Adjust fixture direction where the design permits, and confirm that each control group matches its label.
A facilities team also needs a practical replacement policy. Record whether apparently identical work bays use the same optical distribution or whether one bench has a specific task requirement. When a luminaire is replaced, verify its dimensions, supply characteristics, mounting arrangement and beam performance against the original design. An improved-looking product on paper is not necessarily appropriate for a different working height or reflective surface. Coordinate any relocation with machinery changes so that electrical cables and service access remain protected. These records make it easier to preserve lighting performance while production equipment and work patterns evolve.
The handover should include the lighting schedule, electrical documentation, manufacturer instructions and a plan of serviceable components. Ask supervisors to demonstrate ordinary shift changes and maintenance switching. A clear record helps future teams alter a production line without losing track of the lighting arrangement. The final test is whether staff can inspect work accurately, move through the building comfortably and maintain the equipment without unnecessary disruption.